

VIEW PROJECT
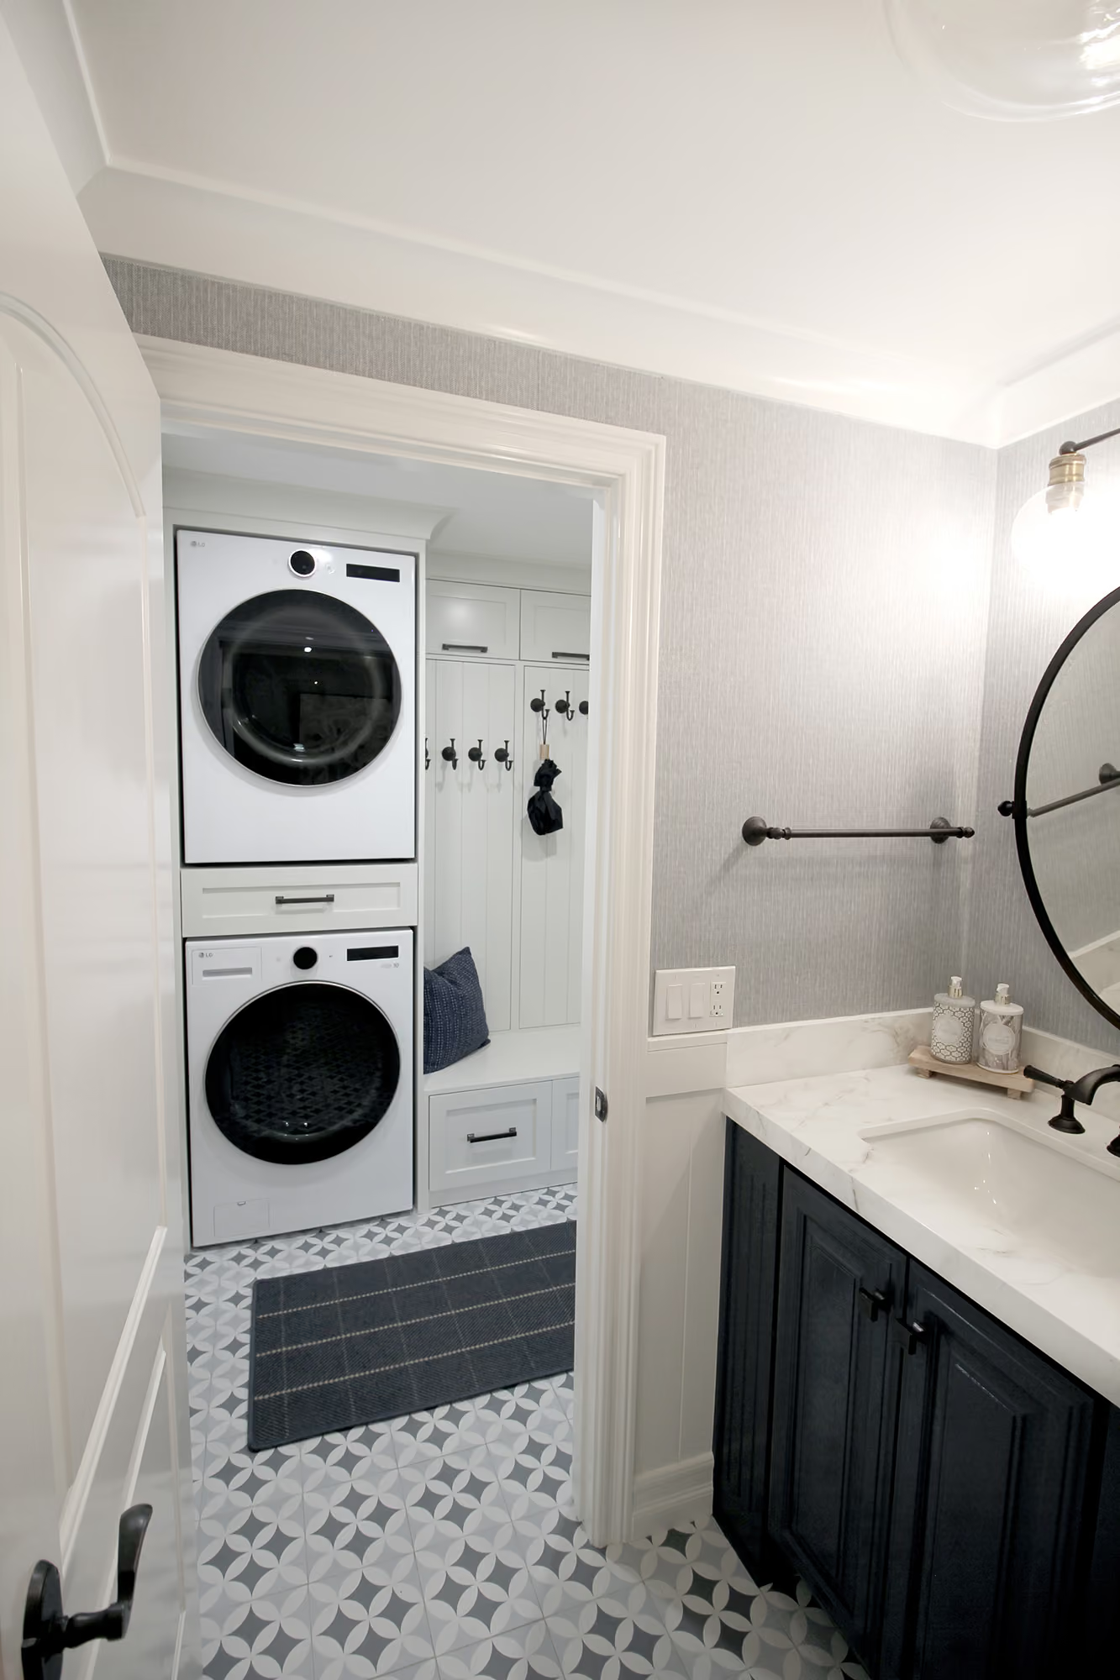
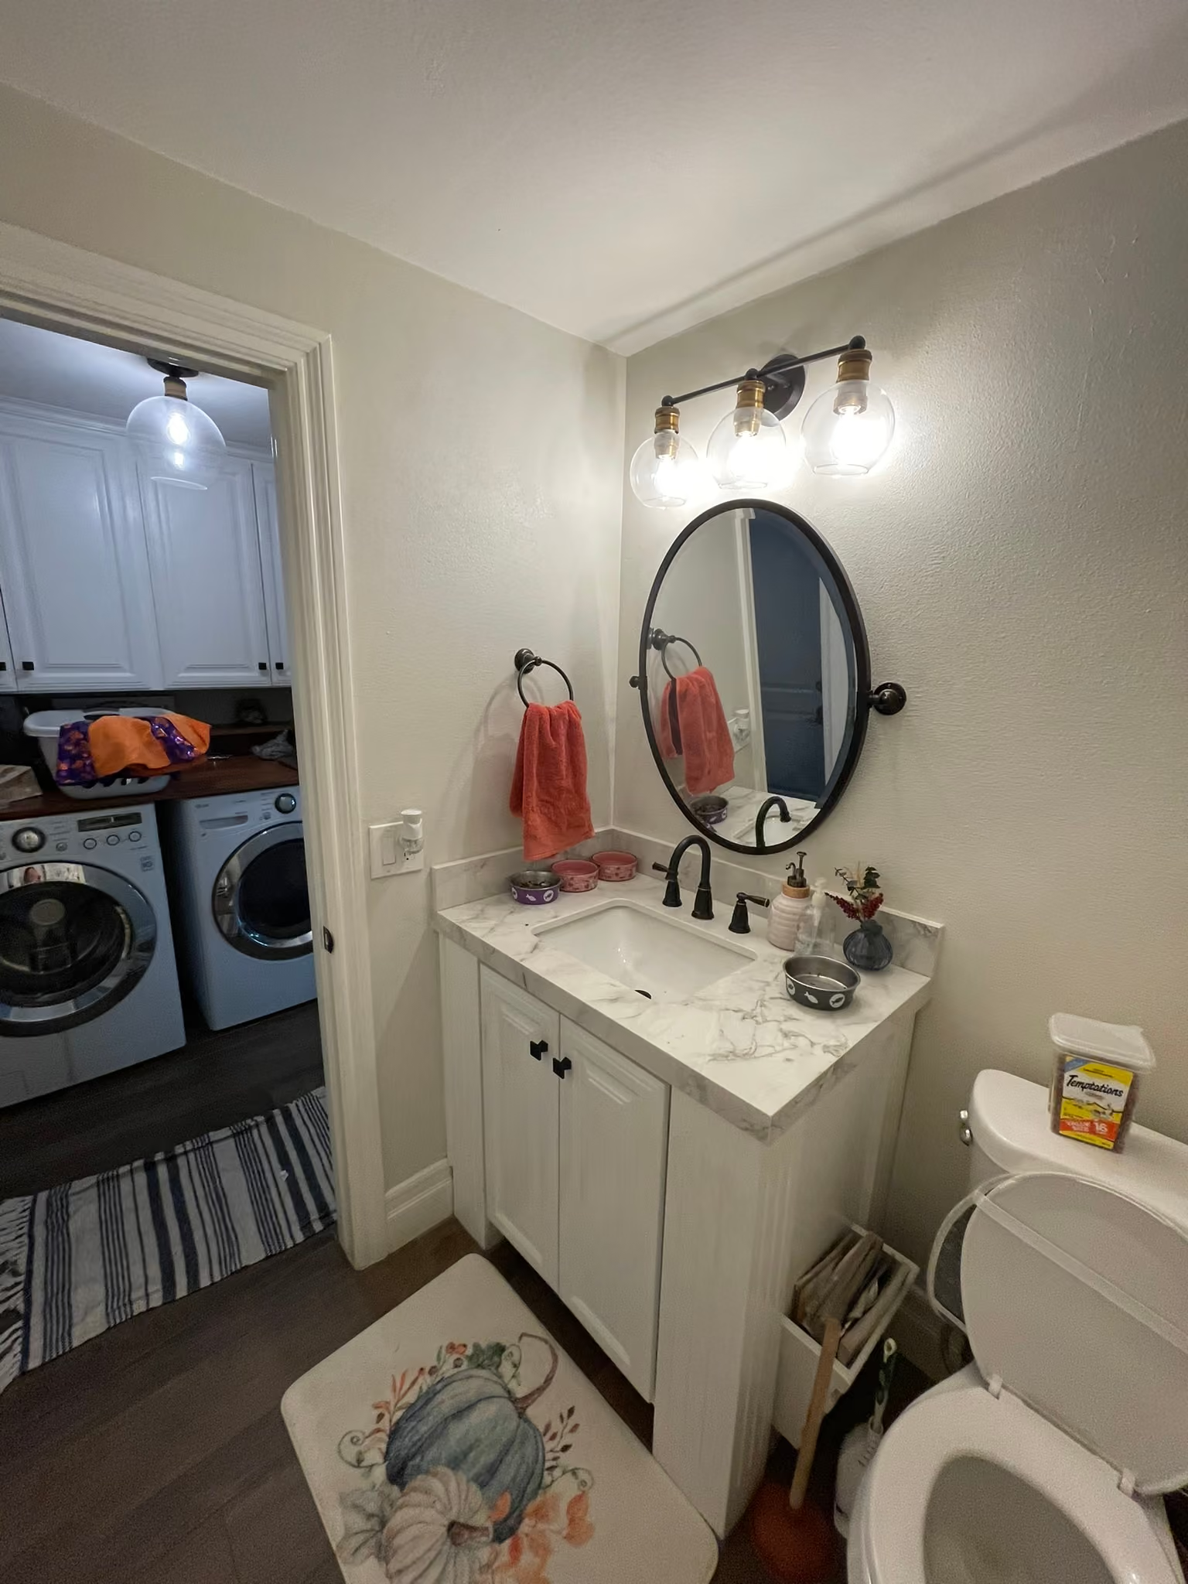
The laundry and powder room were redesigned to incorporate a compact, functional mudroom. Stacking the washer and dryer created space for storage, while the powder room was updated with finishes that complement the adjoining laundry.
view project
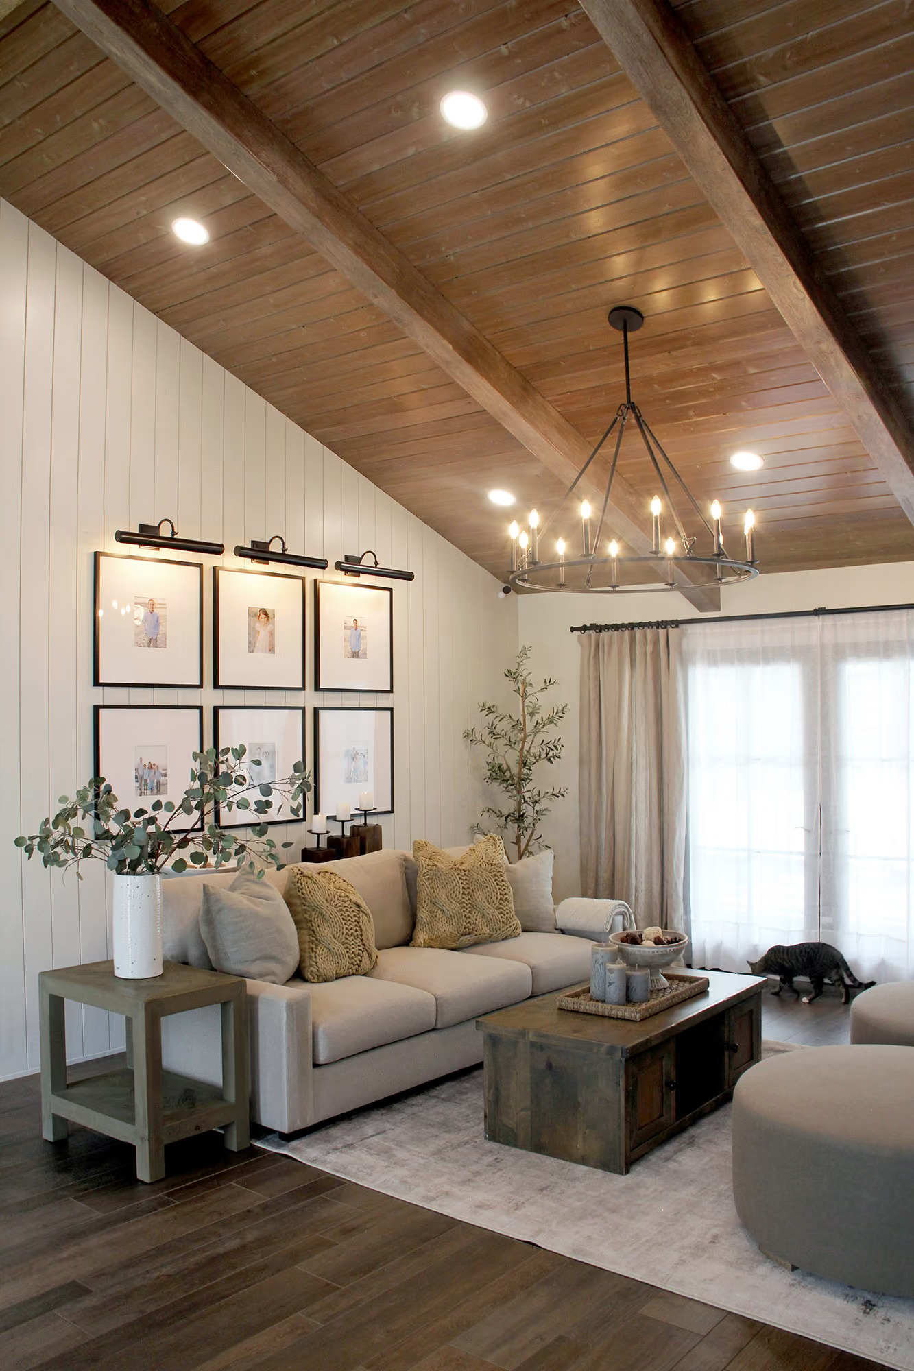
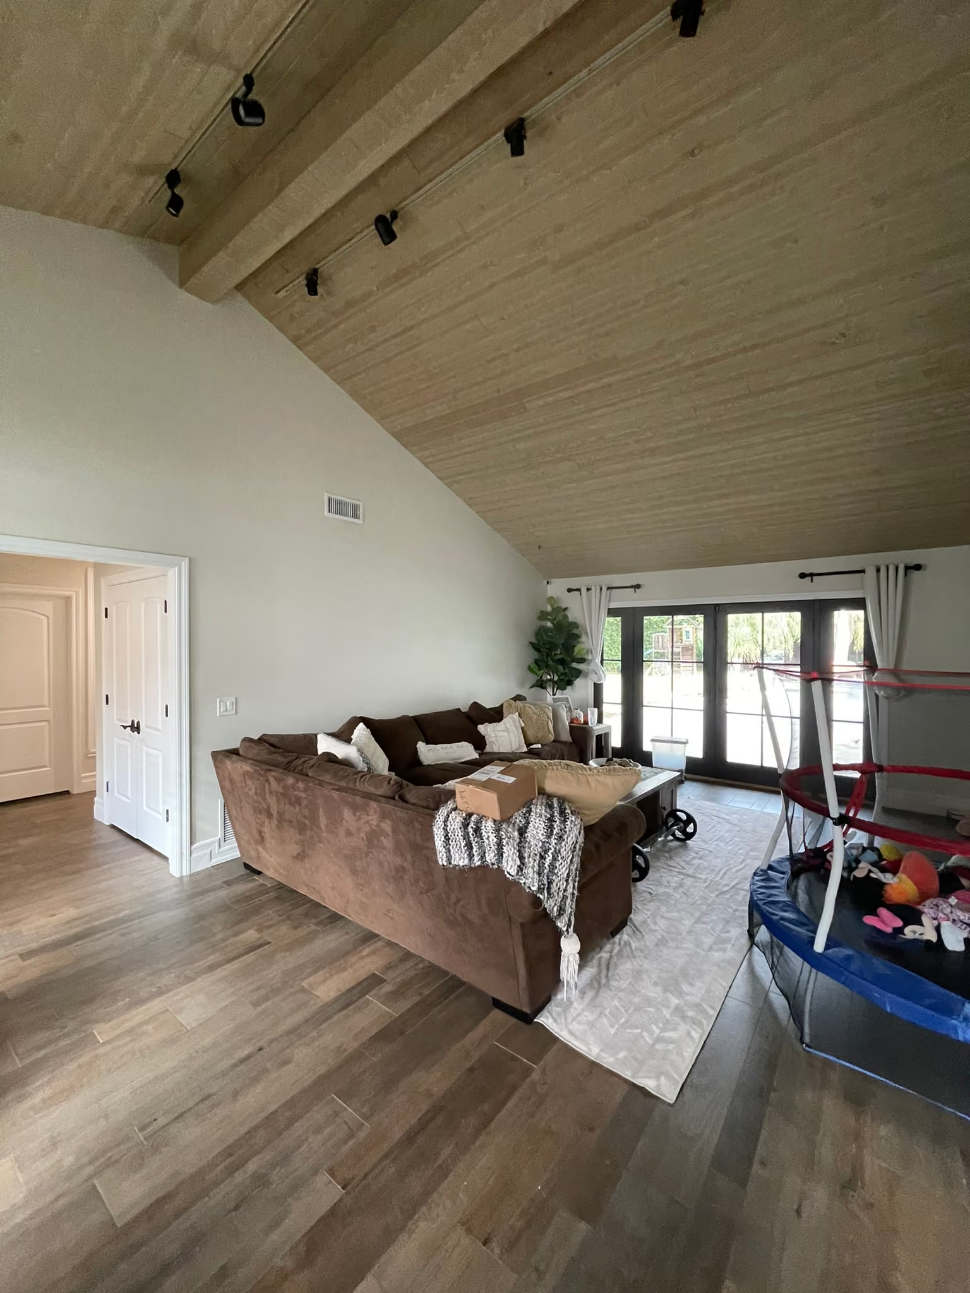
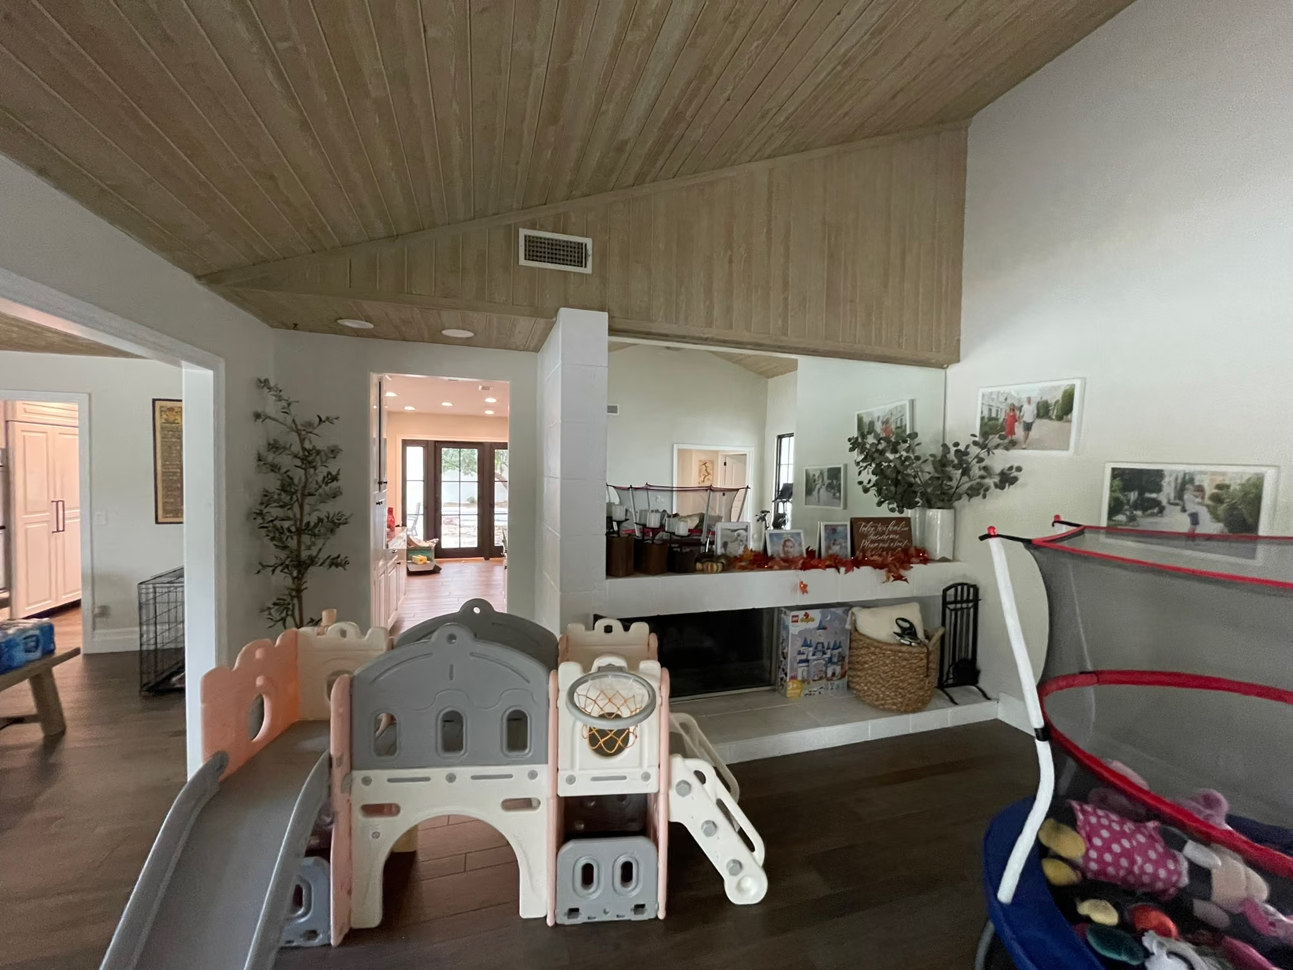
The living room was updated in a modern farmhouse style, with a new wood ceiling and additional recessed lighting to brighten the space. Vertical shiplap was added to the walls, bringing warmth, character, and visual interest to the room.
view project
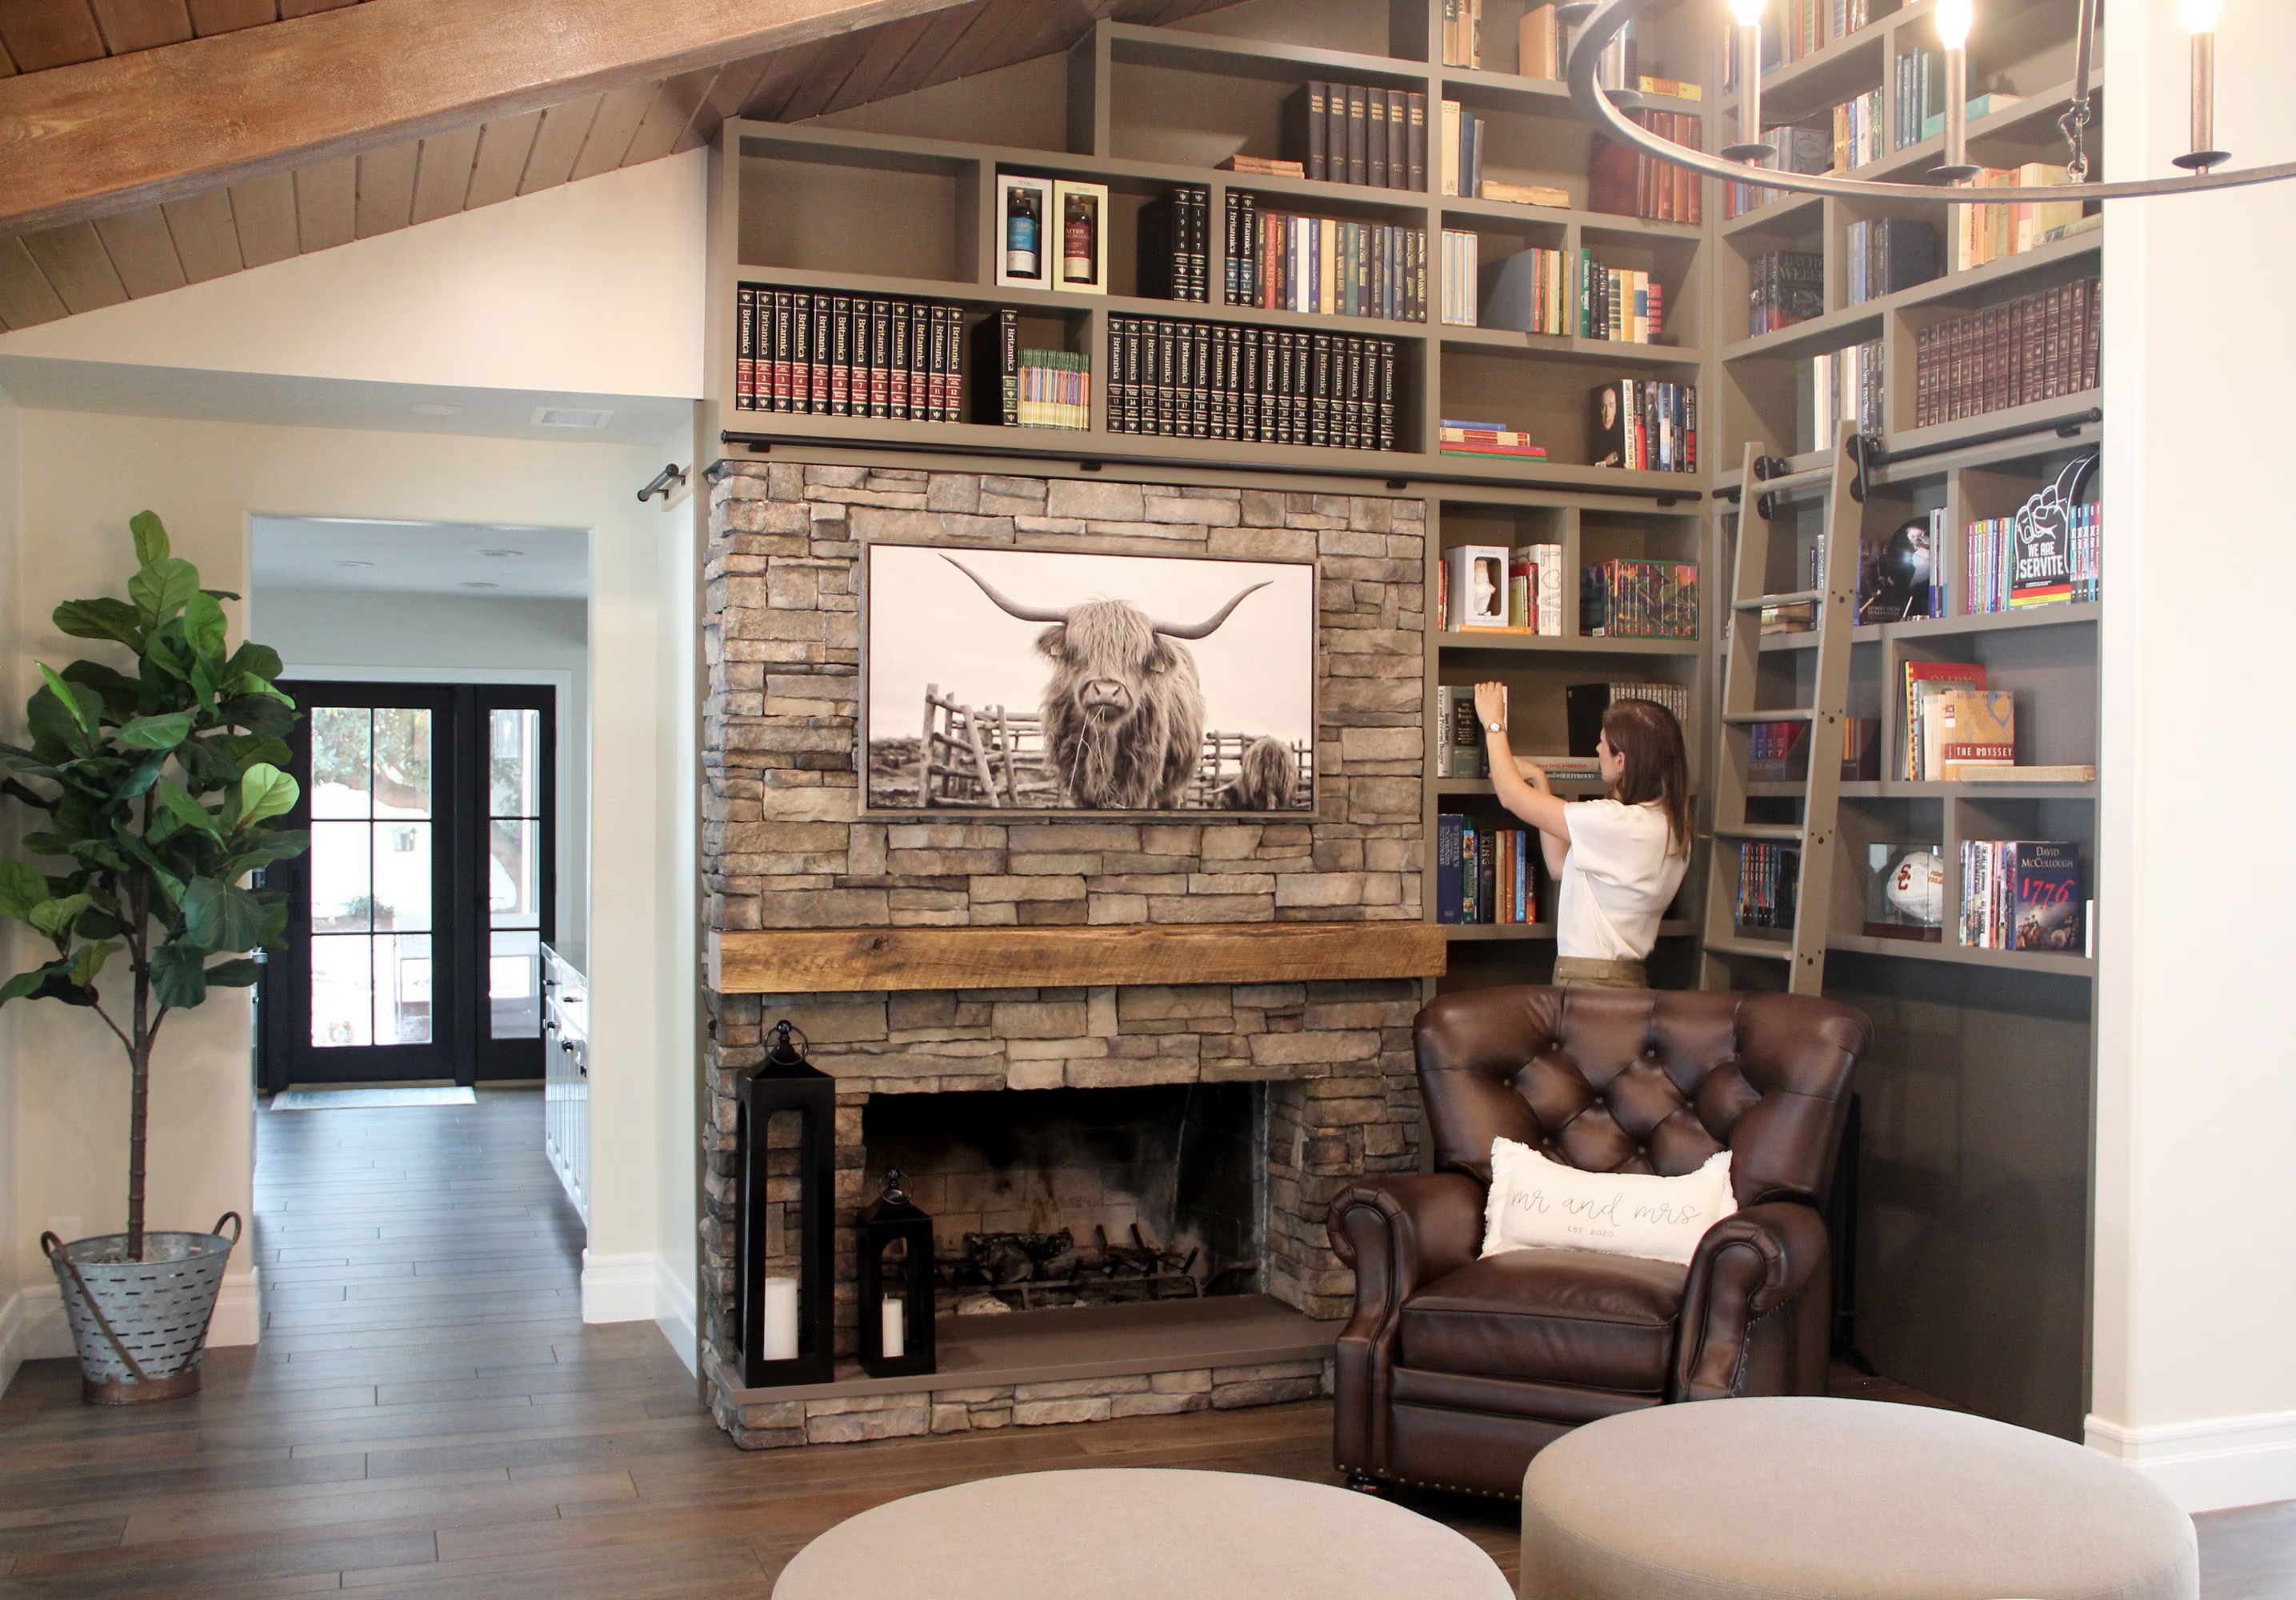
The fireplace wall was completely redesigned to create a more functional and visually impactful focal point. The existing mirror was removed and custom built-in bookshelves were added, providing ample storage and display space while enhancing the modern farmhouse character.
VIEW PROJECT
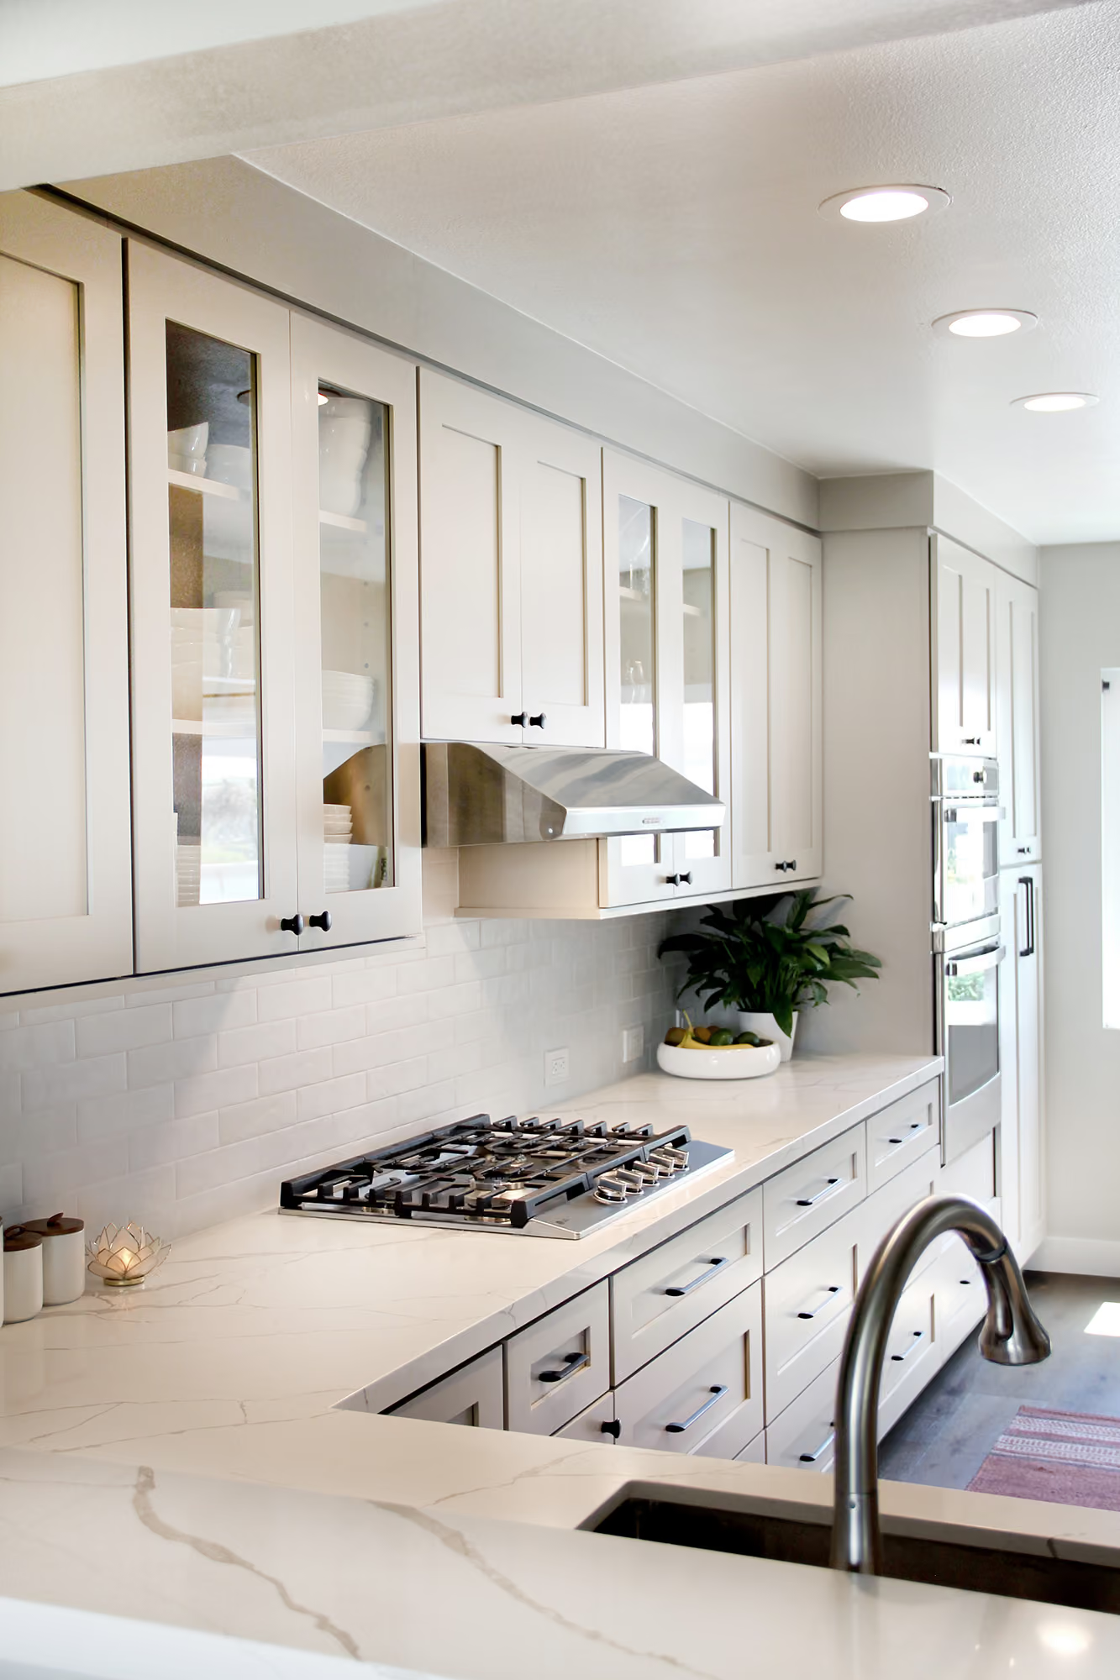
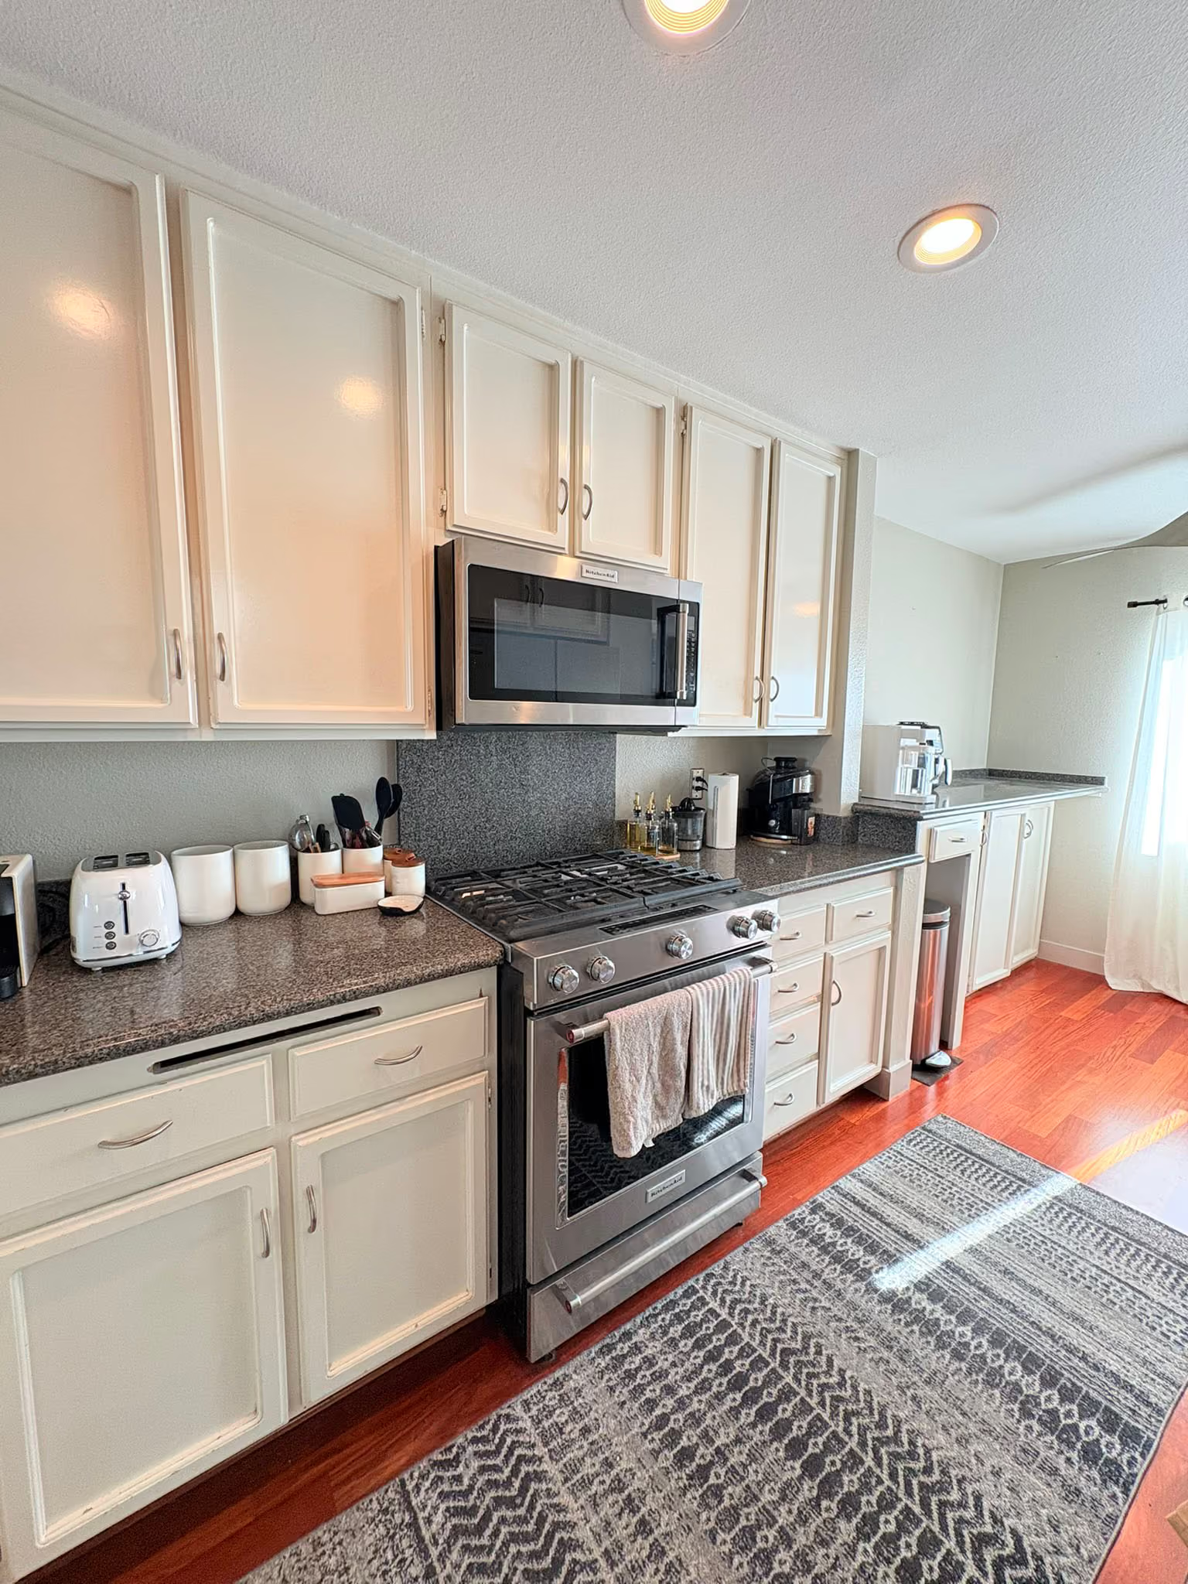
The kitchen was redesigned to maximize the available space and create a more streamlined, flush layout. The range was replaced with a cooktop, the unused space near the window was transformed into a full-height pantry, and the microwave was relocated for a cleaner, more integrated look.
VIEW PROJECT
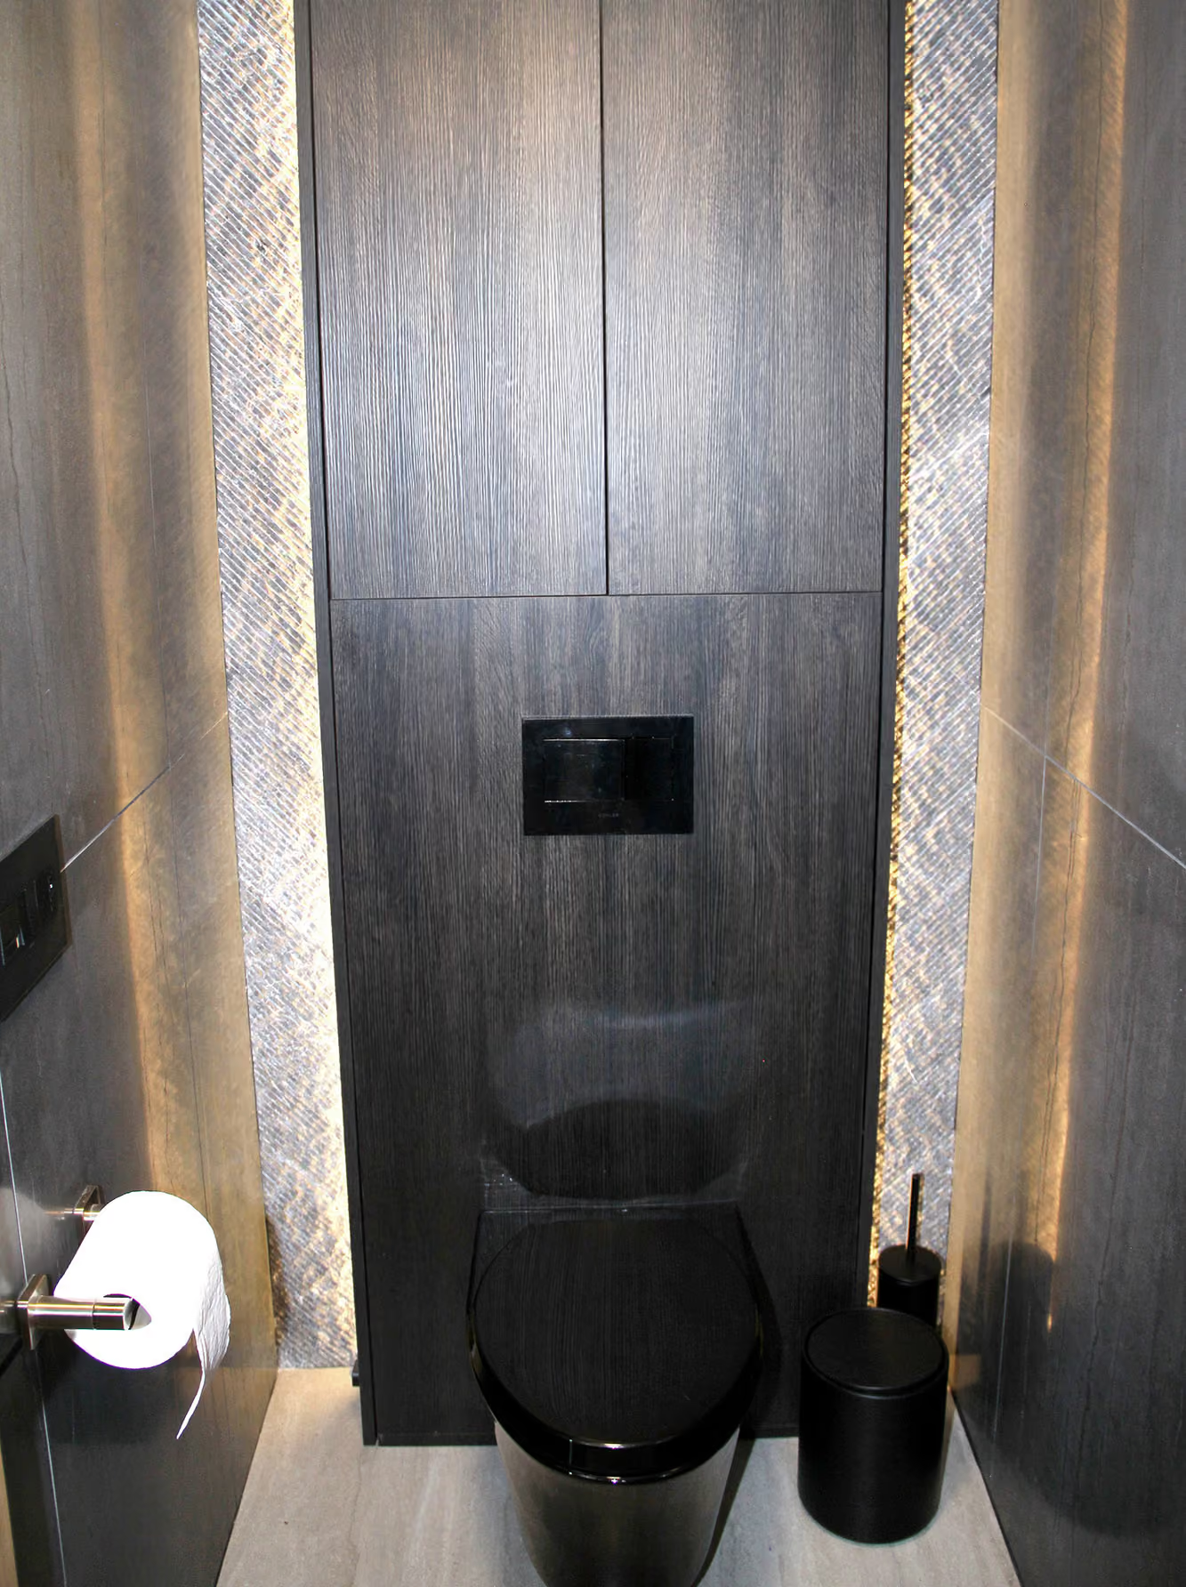
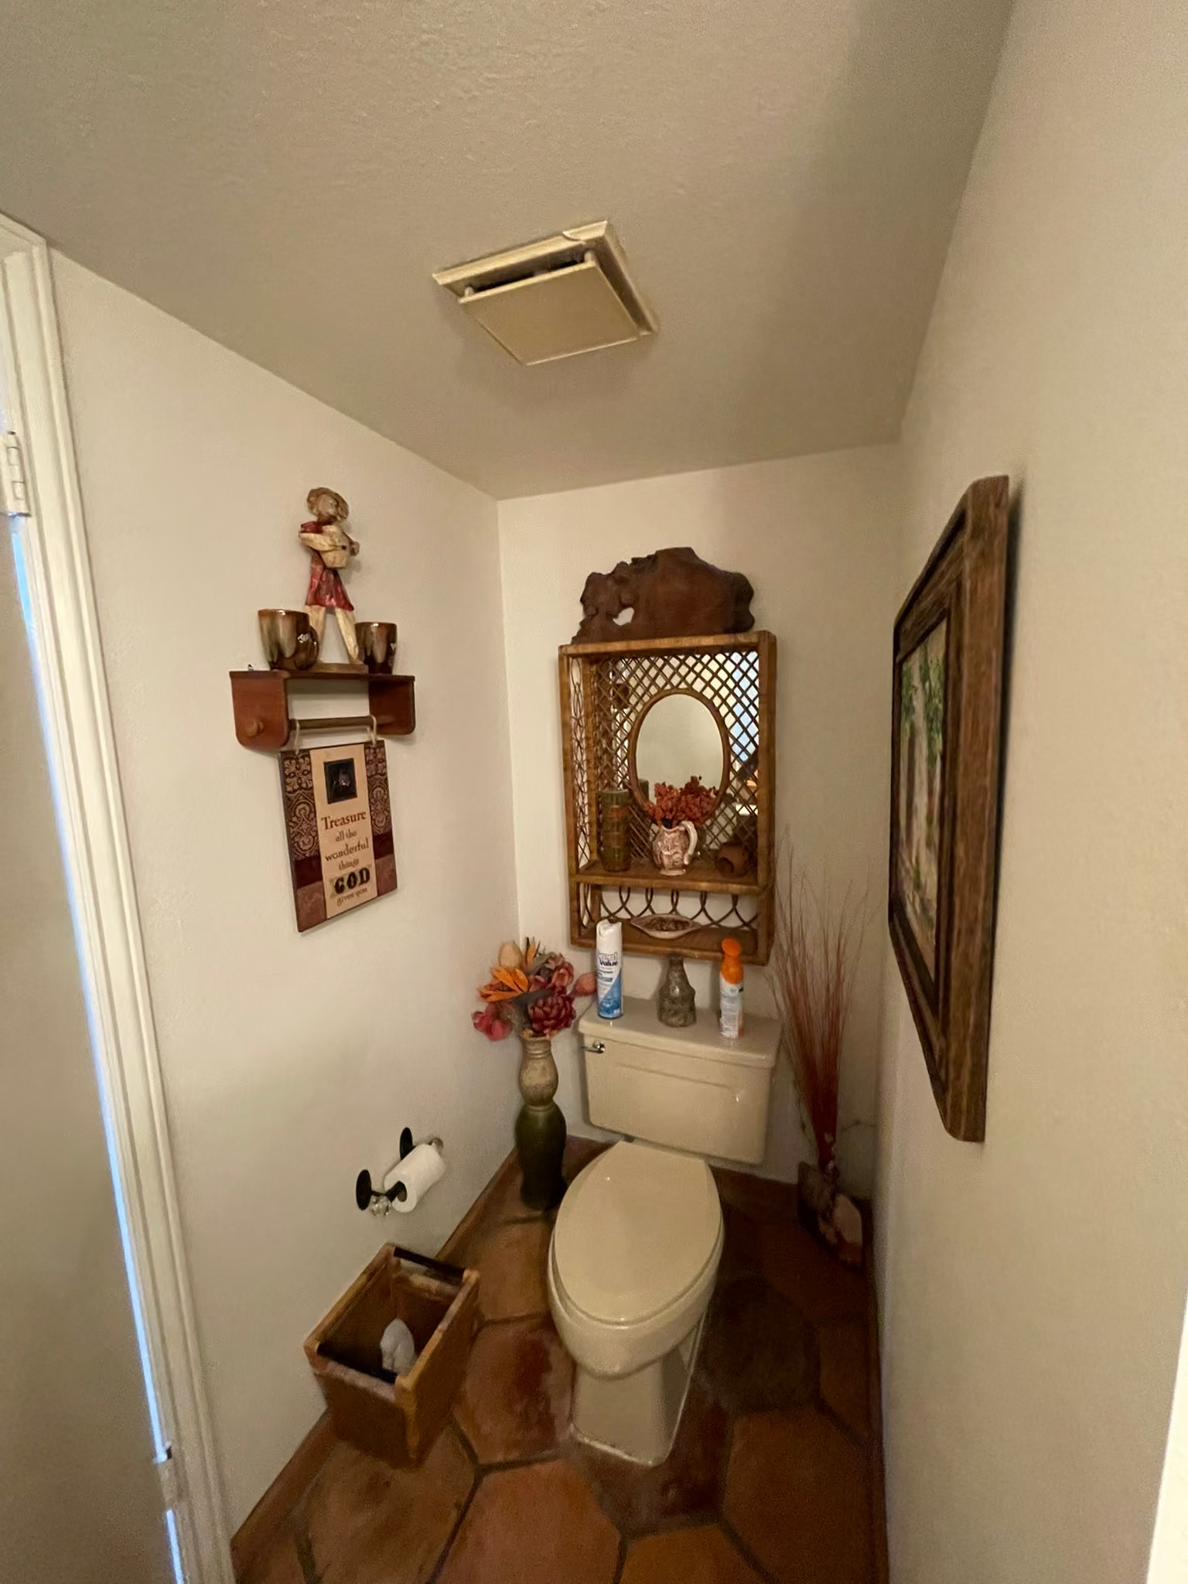
The traditional powder room was completely transformed into a luxurious modern space with a clean, sophisticated design. Textured tile was added to create depth and visual interest, while concealed storage and integrated lighting highlight the texture and create a warm, dramatic effect.
VIEW PROJECT
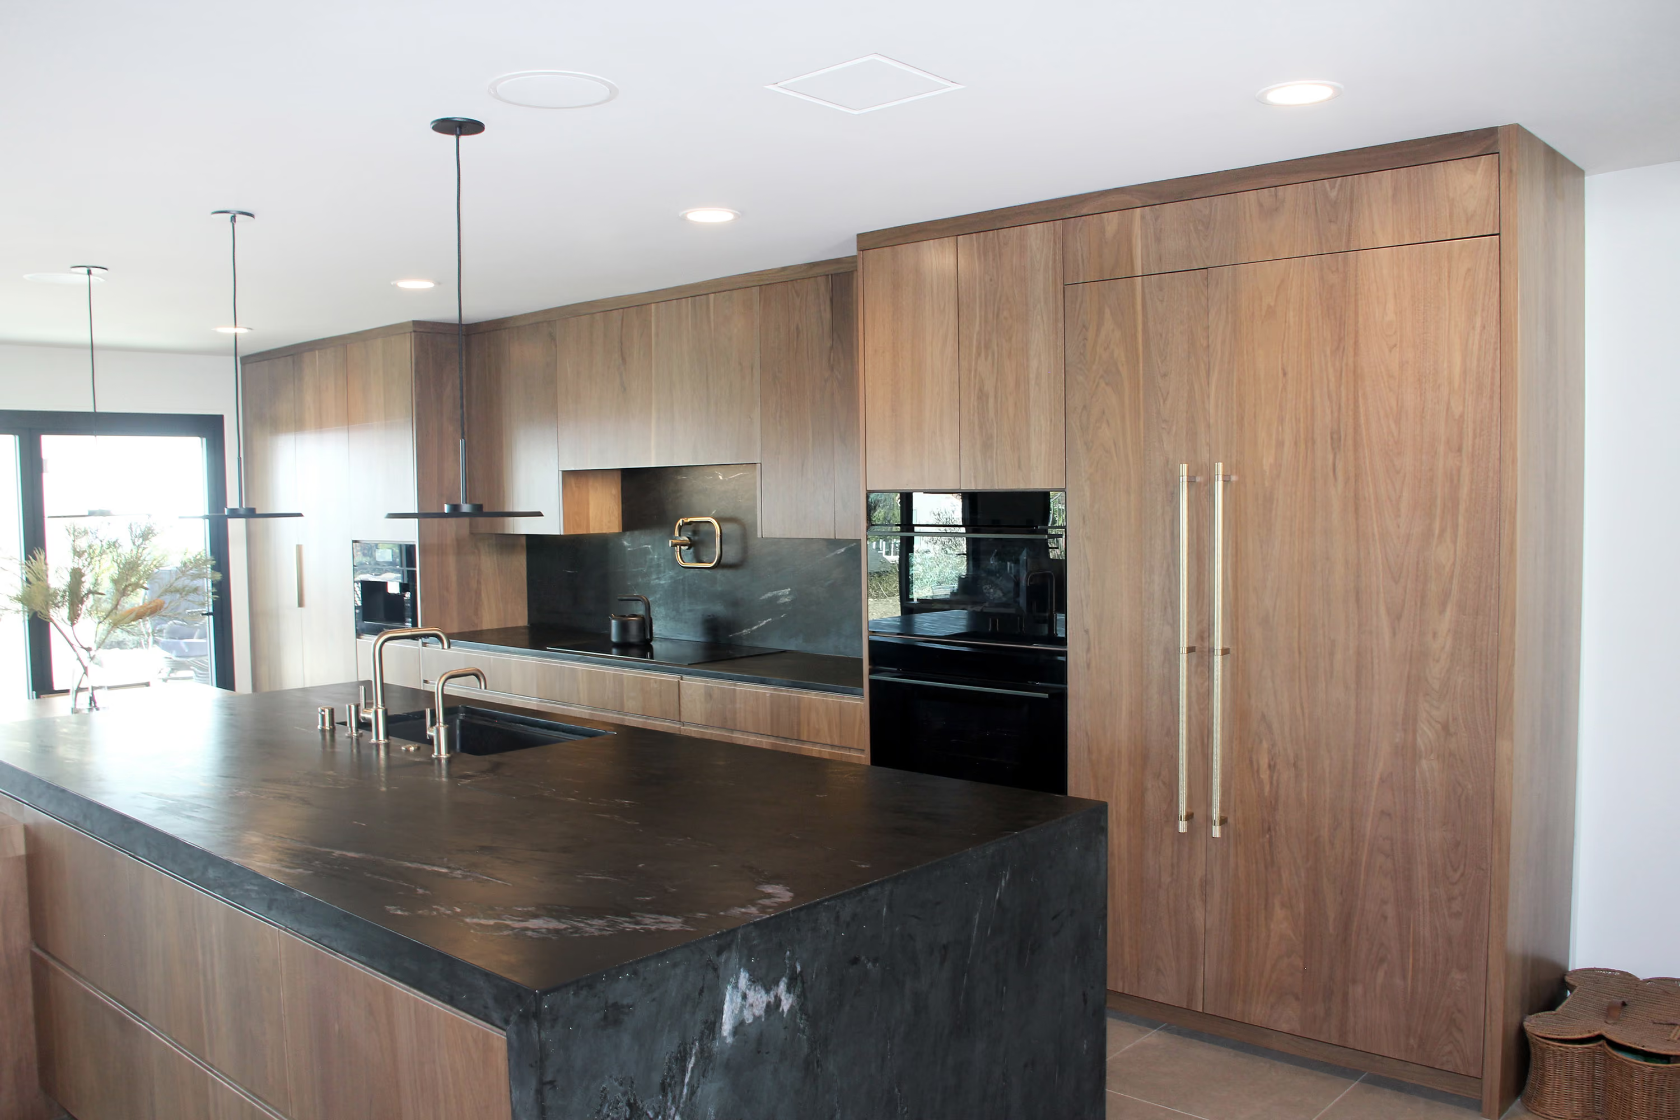
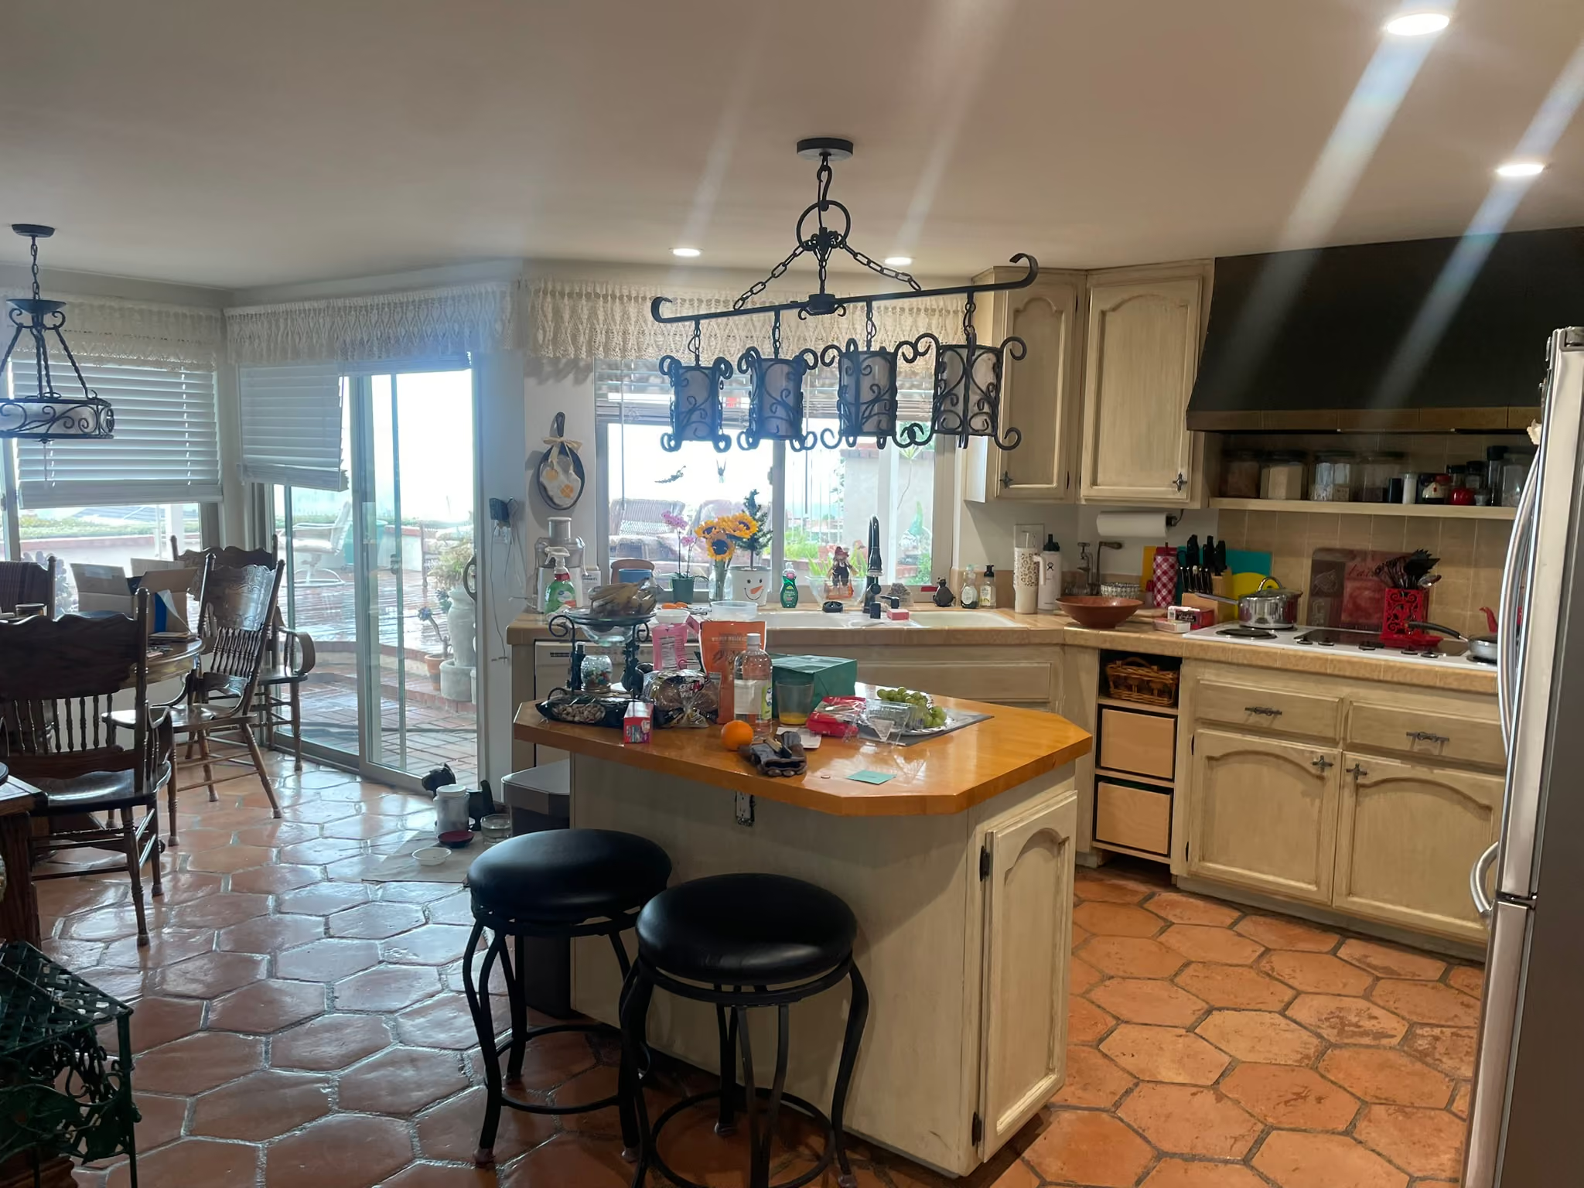
The breakfast nook was relocated, and the angled wall was reconfigured to create a more open, streamlined layout. This allowed for a larger island and a more functional modern kitchen.
VIEW PROJECT
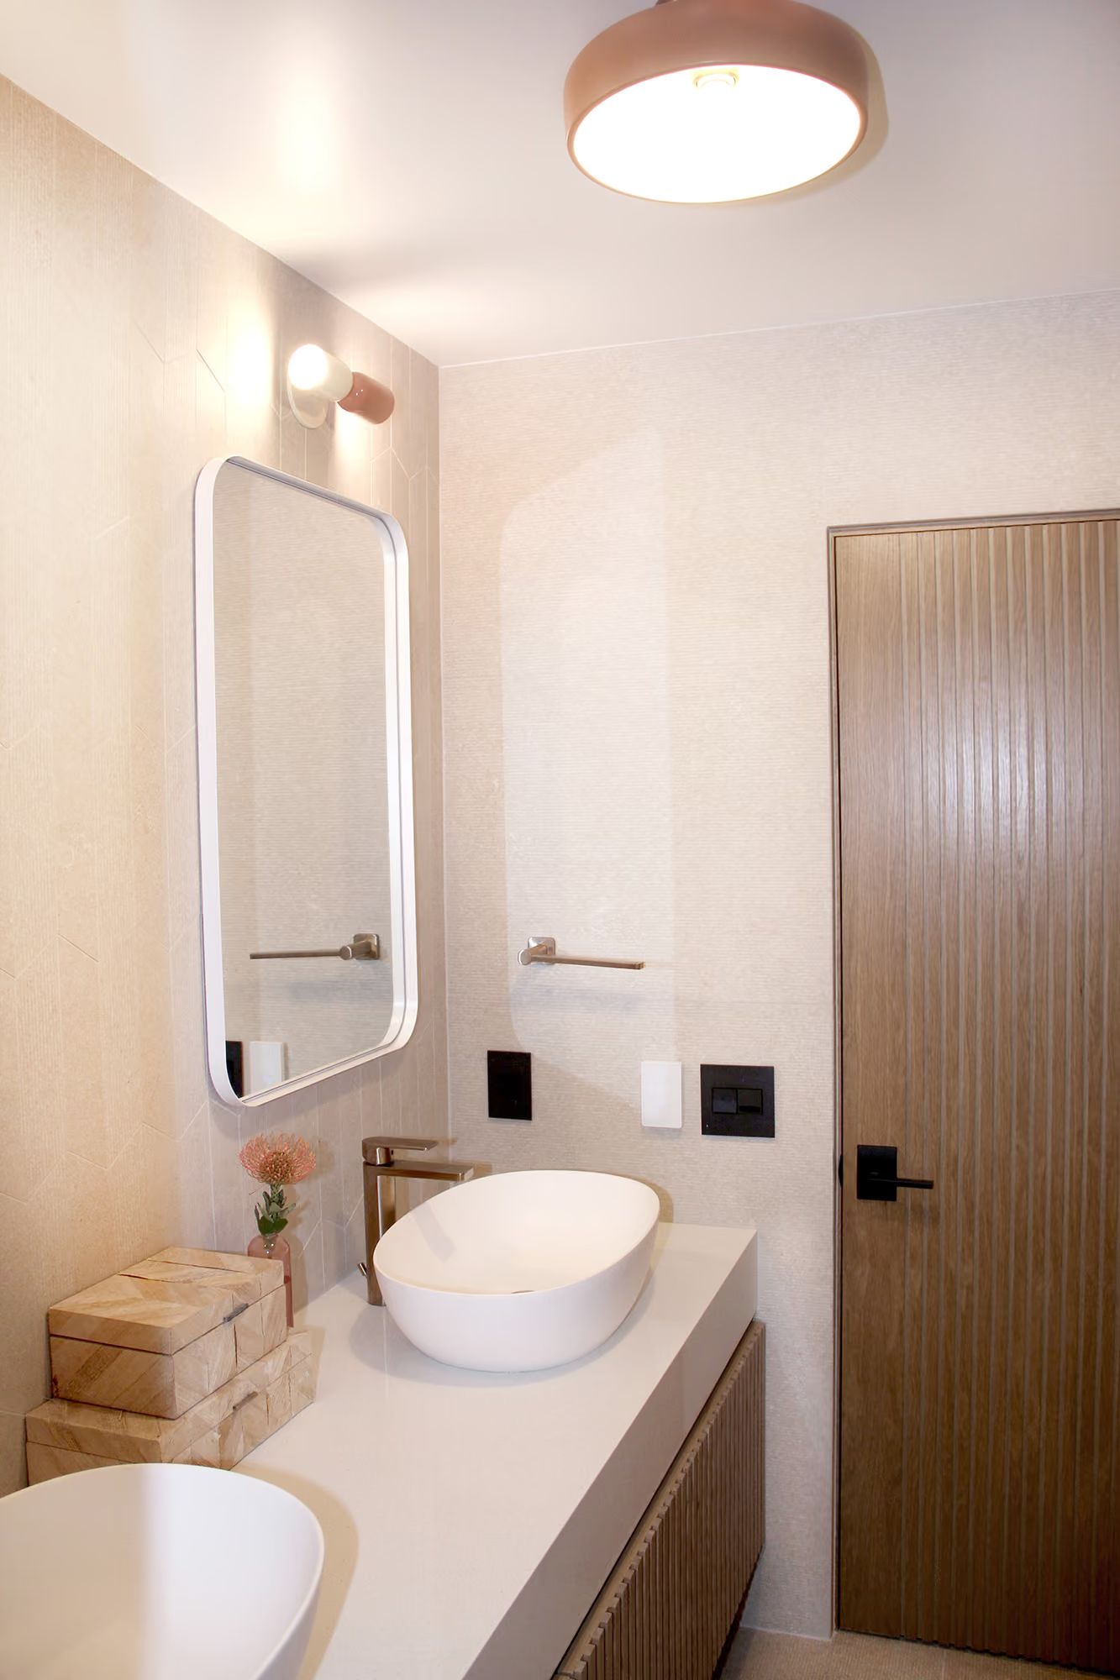
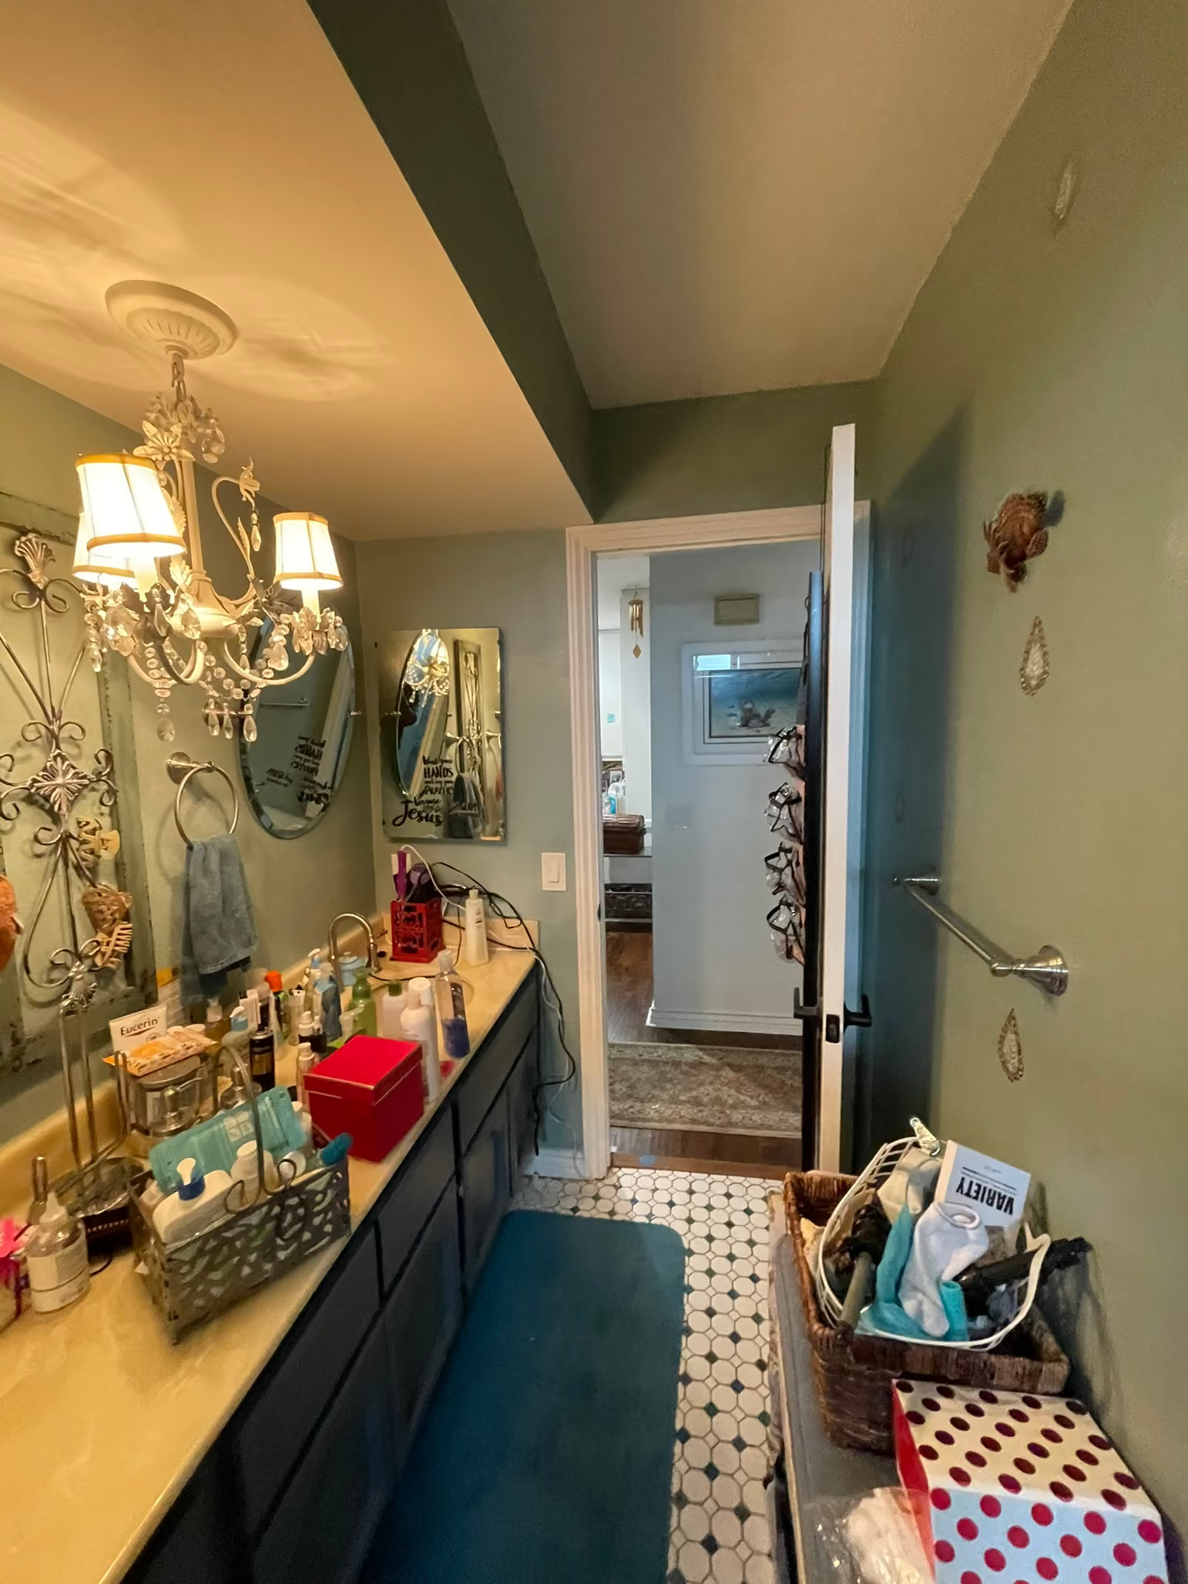
The outdated traditional bathroom was completely transformed into a modern kids’ bathroom with a clean, contemporary design. The soffit was removed to create a more open feel, with updated finishes, fixtures, and custom detailing throughout.
VIEW PROJECT
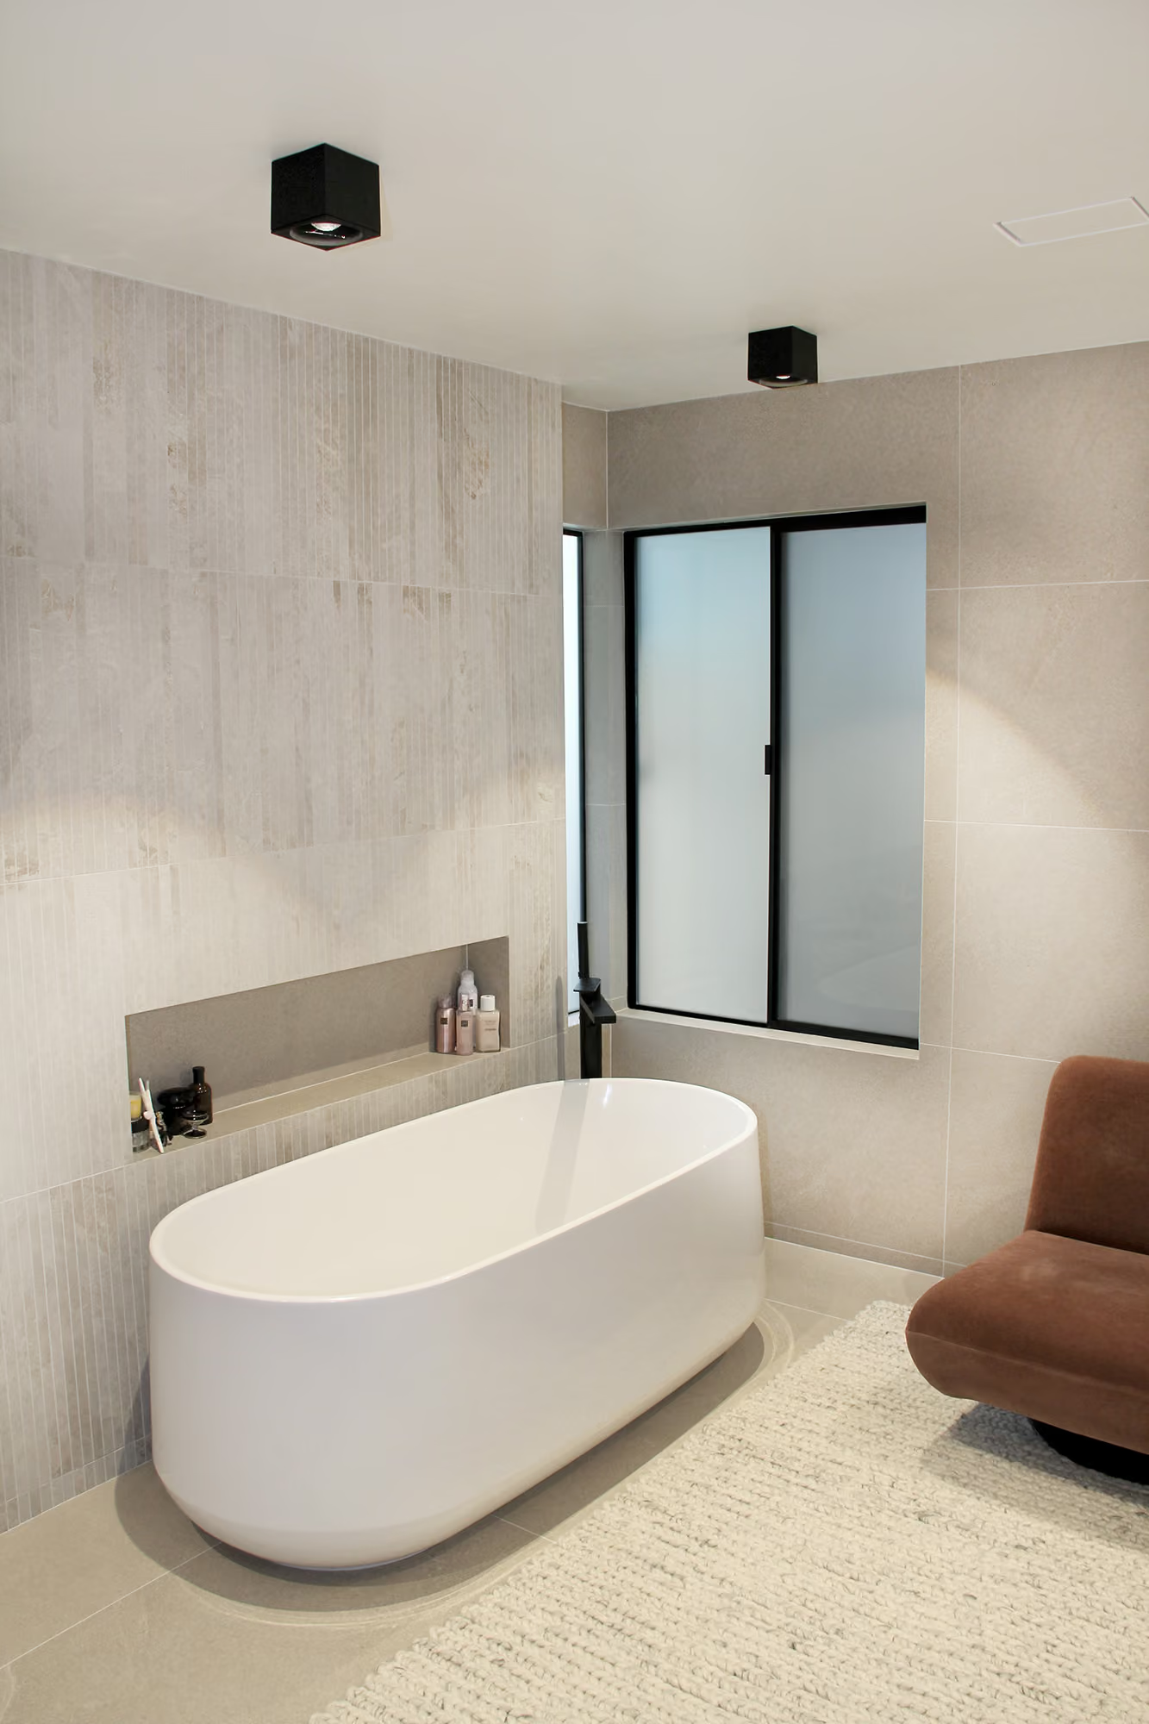
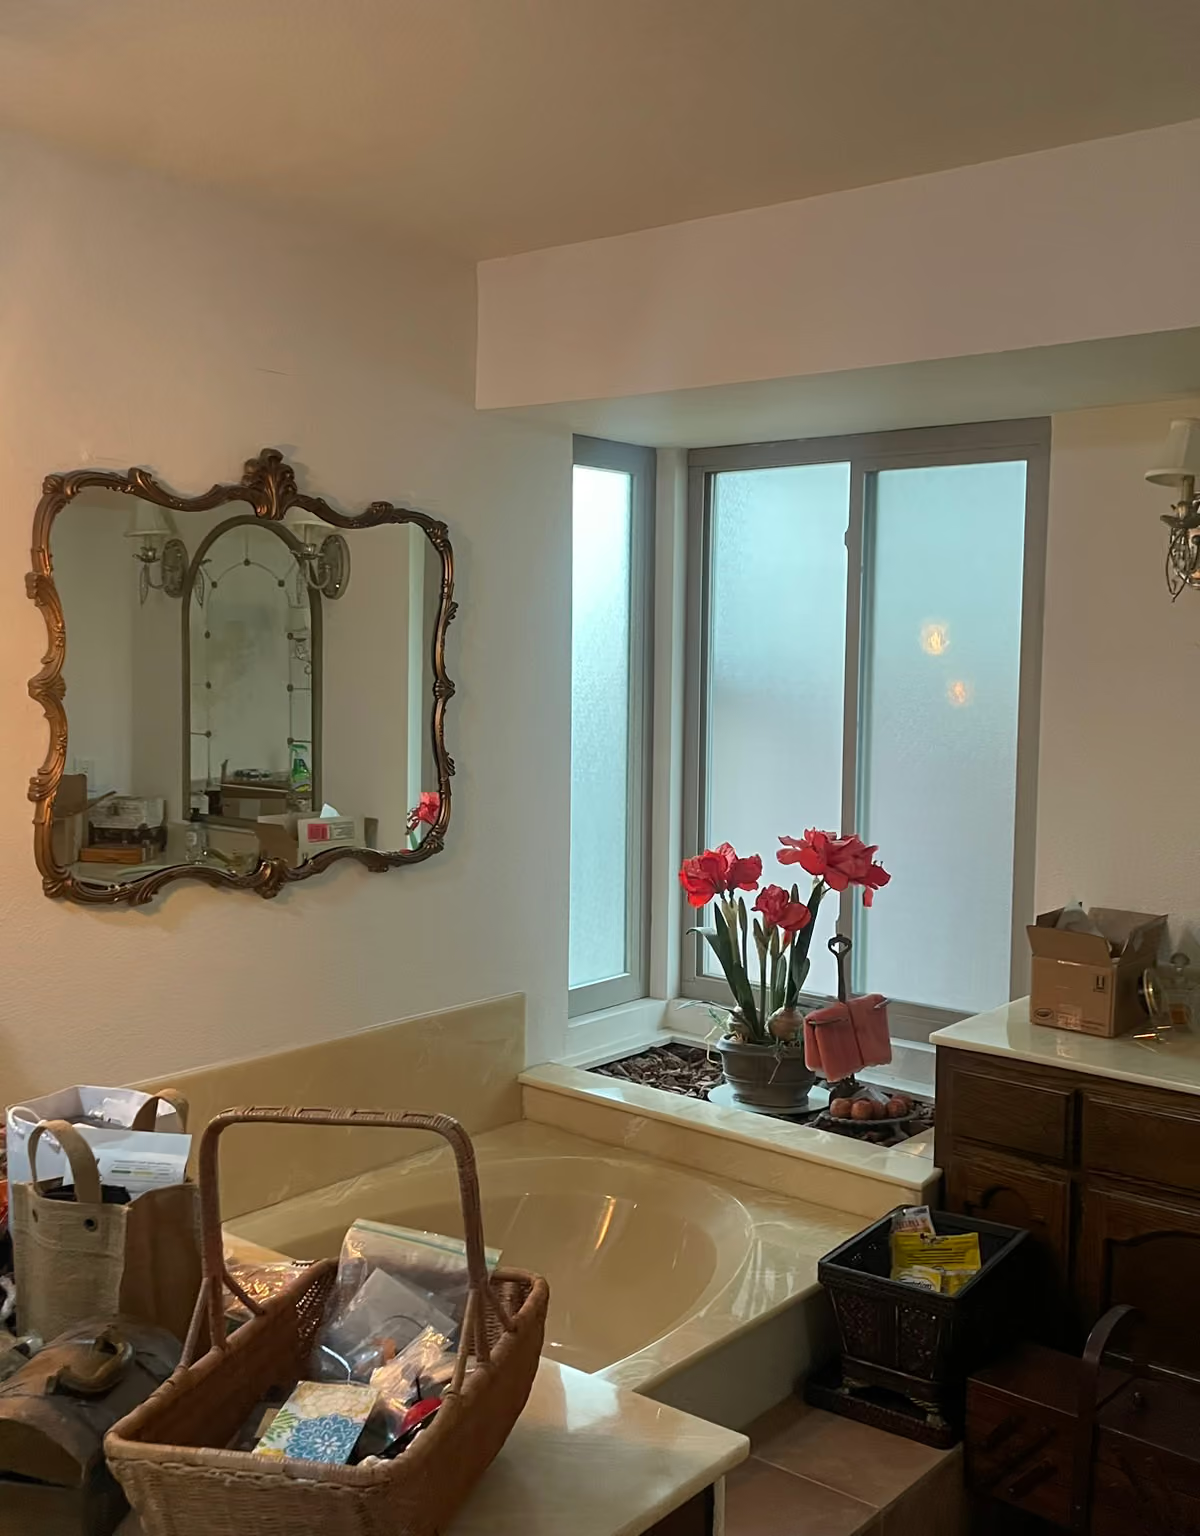
The master bathroom was completely refreshed with new finishes, fixtures, and custom details throughout. The built-in tub was replaced with a modern freestanding tub, the soffit was removed, and a recessed niche was added for a cleaner, more updated look.
VIEW PROJECT
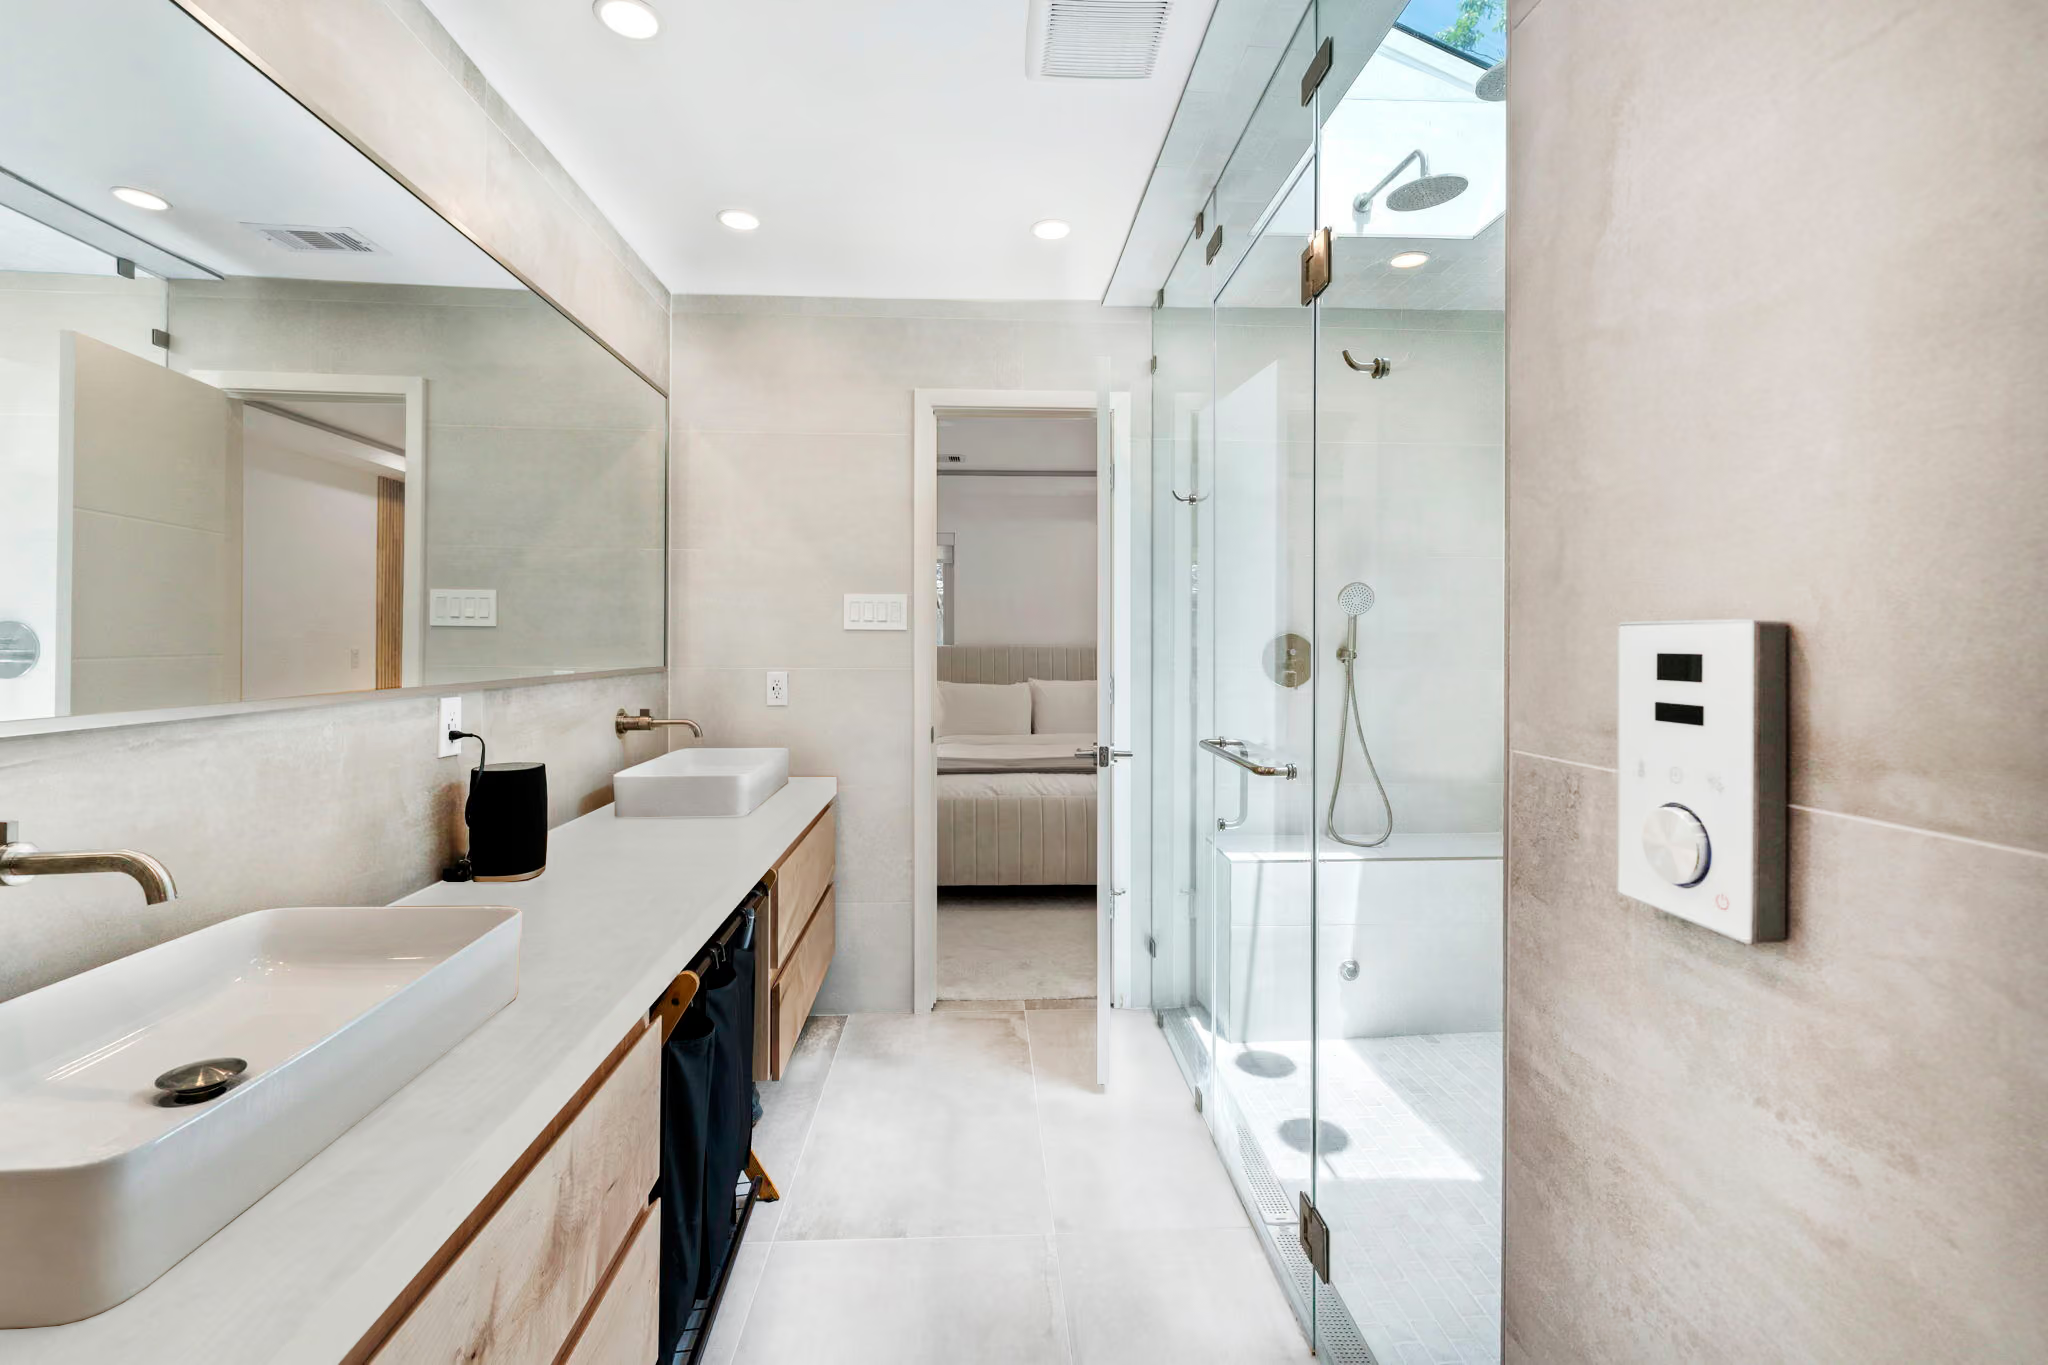
The bathroom was completely transformed into a clean, modern space with updated finishes and fixtures throughout. A double vanity, full-length mirror, and skylight were added to enhance both functionality and natural light.